
Price Reduction
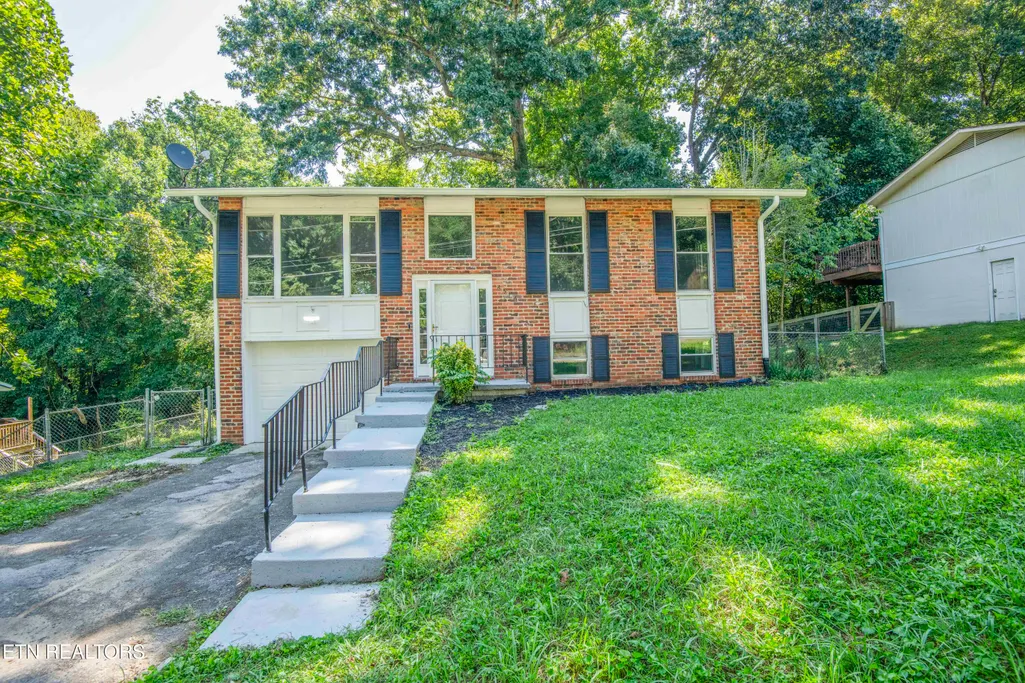
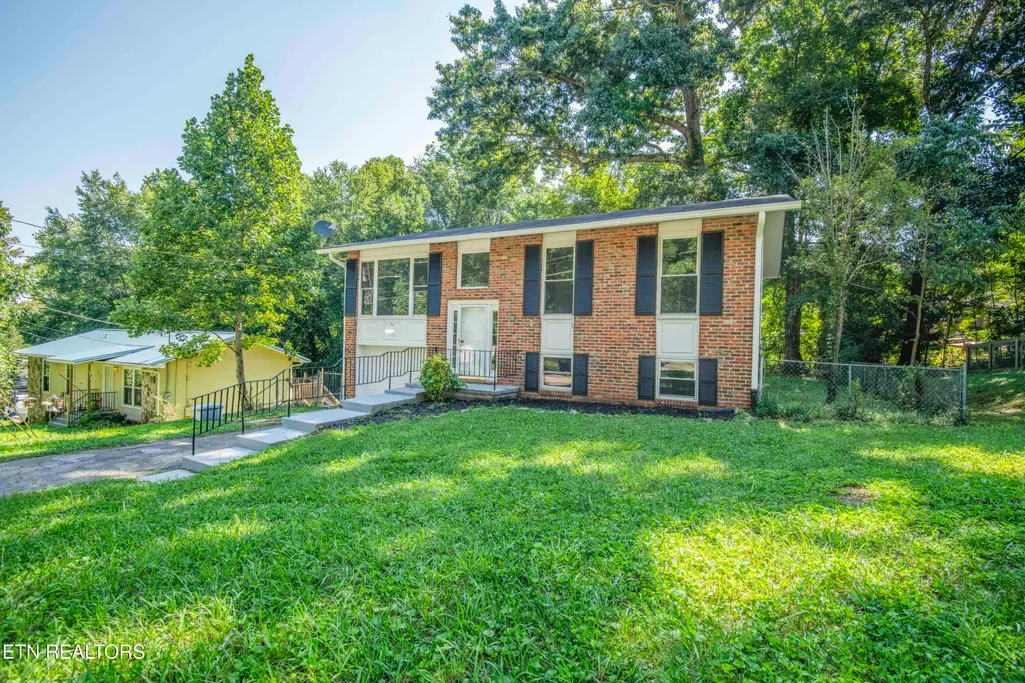
Address
6516 Ellesmere Drive, Knoxville, TN
Price
$ 357,500
Property Attributes
- MLS#1344350
- TypeSingle Family
- Listing Status Active
- CountyKnox
- CityKnoxville
- AreaKnox County
- NeighborhoodHidden Hills
- Zip37921
- StyleTraditional
- Year Built1972
- Taxes$ 1818
- Price$ 357,500
- Bedrooms4
- Full Bathrooms2
- Half Bathrooms0
- Sqr Footage1612
- Lot Size0.22 Acres
Data Source:
Knoxville MLS (KAAR)
Property Description
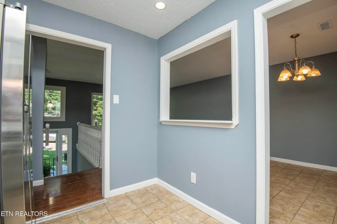
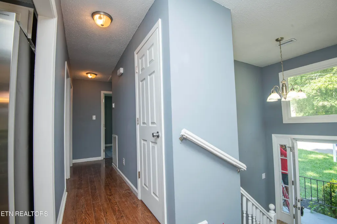
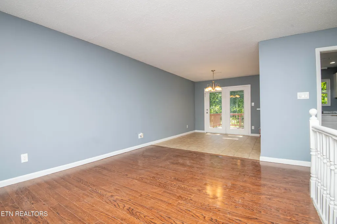
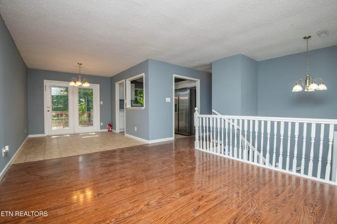
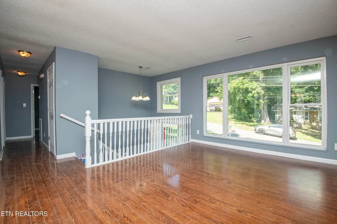
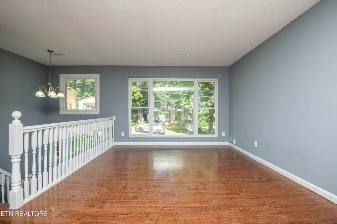
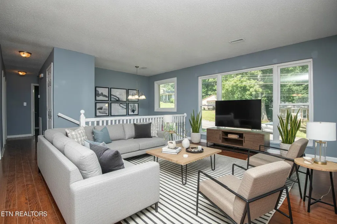
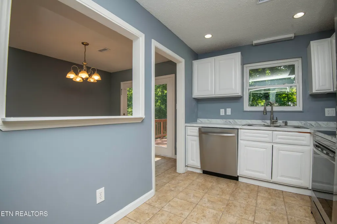
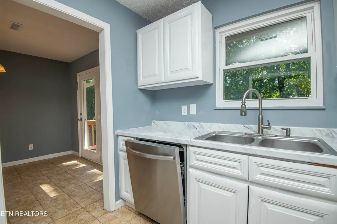
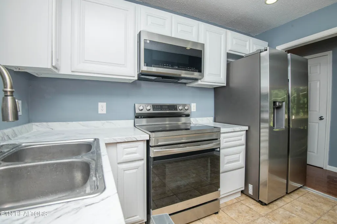
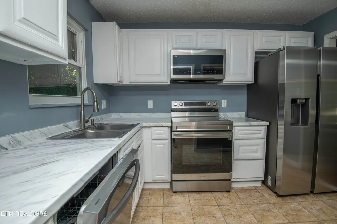
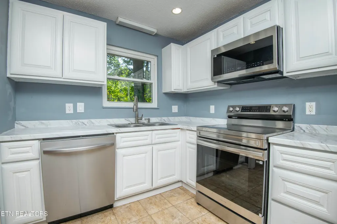
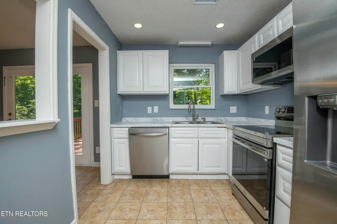
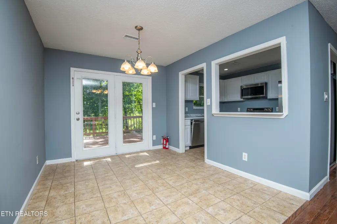
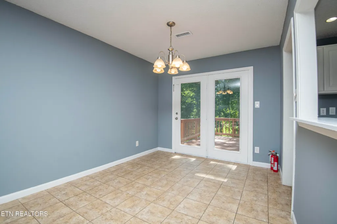
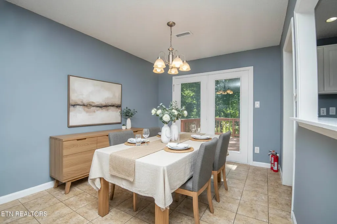
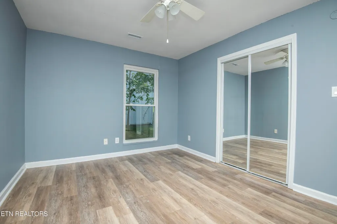
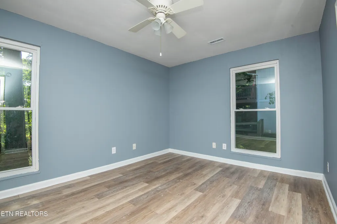
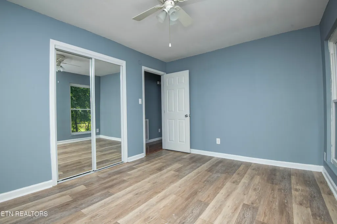
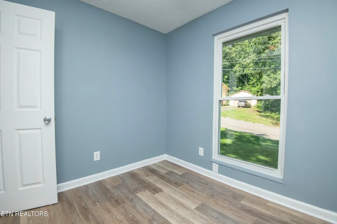
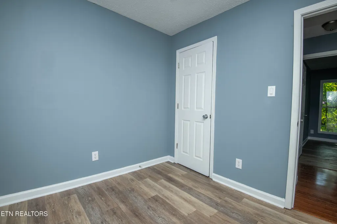
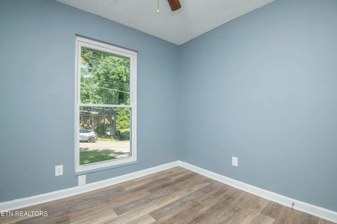
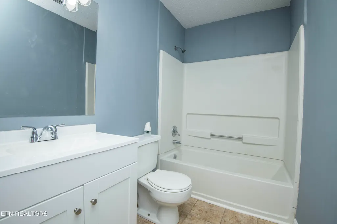
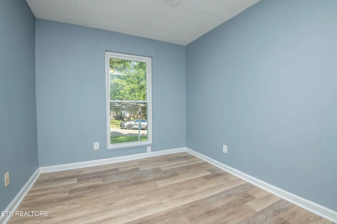
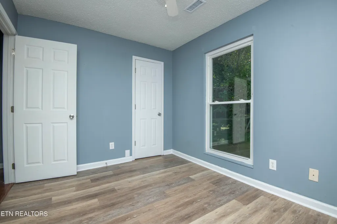
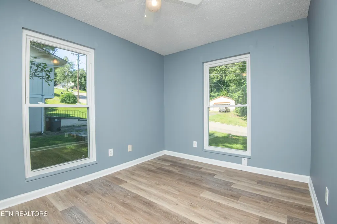
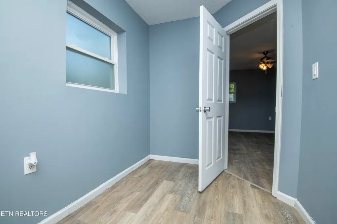
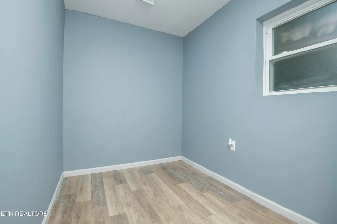
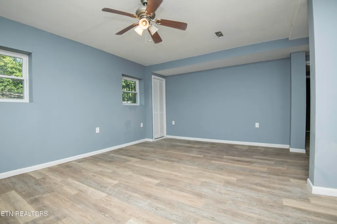
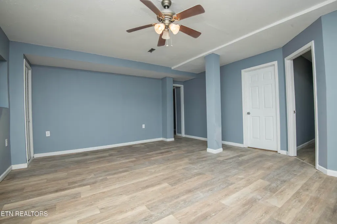
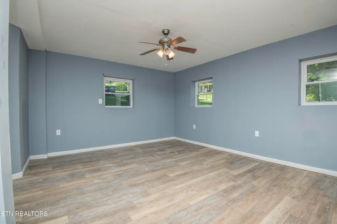
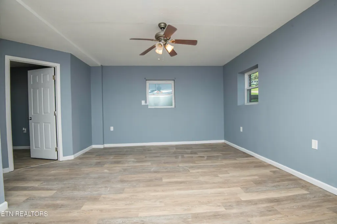
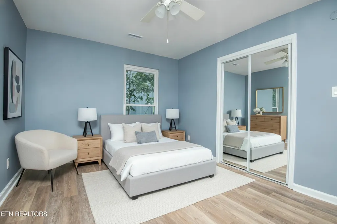
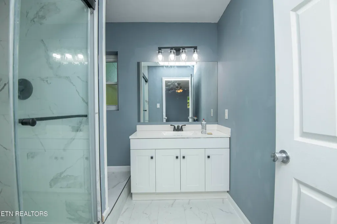
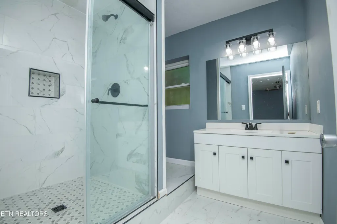
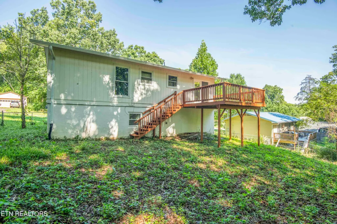
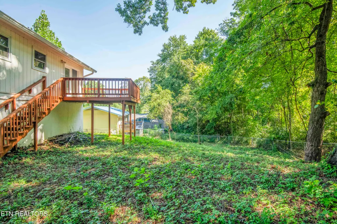
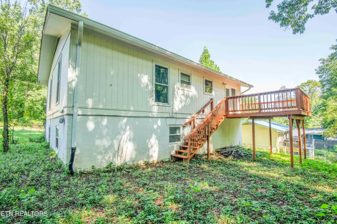
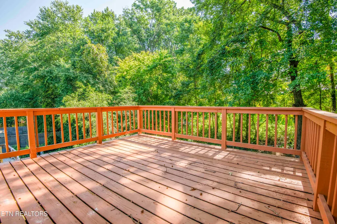
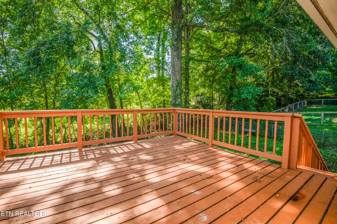
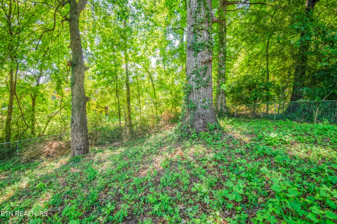
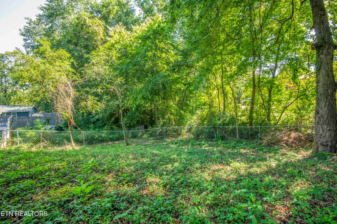
Come see the newly renovated/updated home at 3516 Ellesmere Drive. We temporarily took it off the market to do the following: New kitchen and countertops, Newly updated bathroom upstairs and totally remodeled the downstairs master bathroom in the master bedroom suite. Located in the desirable Ball Camp area of West Knoxville, this traditional split-level home is ready for move in and offers a fantastic opportunity in a great neighborhood. Recent updates include fresh paint, luxury vinyl plank flooring, and new kitchen appliances.. The main level features three spacious bedrooms, a fully renovated bathroom, and comfortable living and dining areas. Downstairs , you'll find a large primary suite complete with a fully renovated bathroom and an oversized walk-in closet, providing privacy and plenty of storage. Additional highlights include energy-efficient windows, a large deck off the dining room that's perfect for entertaining, a one-car attached garage, and a fenced backyard for pets, play, or outdoor enjoyment. Don't miss your chance to make this home yours. Schedule your showing today!
| Elementary School | Middle School | High School |
|---|---|---|
| Amherst Elementary School | Northwest Middle School | Karns High School |
| Price History | |
|---|---|
| 6/12/2026 | Listed $329,900 |
| 8/20/2026 | 8$357,500 |
General Features
| Sewer | Public Sewer |
|---|---|
| Heating | Heat Pump,Electric |
| Cooling | Central Cooling,Ceiling Fan(s) |
| Appliances | Dishwasher,Microwave,Range,Refrigerator |
| Garage Spaces | 1 |
| Architectural Style | Traditional |
| Construction Materials | Vinyl Siding,Frame |
| Year Built | 1972 |
| View | Other |
| Property Subtype | Single Family Residence |
| County | Knox County - 1 |
| Property Type | Single Family |
| Attached Garage | true |
| Subdivision Name | Hidden Hills |
| Total Rooms | 7 |
| Full Baths | 2 |
| Status | Active |
| Directions | Going east on interstate 40/75 exit Papermill Road and stay to the extreme right. Take a right at the light. Go straight to the next light and turn right on N Weisgarber Road. Go 1 mile and turn right on Middlebrook Pike. In 900 feet turn left on Amherst Rd. In .5 miles turn right on Jackson Rd. In 1.1 miles turn right on McKamey Rd. In 800 ft turn left on Woods-Smith Rd. In .8 miles turn left on Ellesmere Drive. 6516 Ellesmere Dr will be in .3 miles |
| High School | Karns |
| City | Knoxville |
| MLS Area | Knox County - 1 |
| Lot Size Units | Acres |
| Lot Size Square Feet | 9670 |
| Elementary School | Amherst |
| Property Attached Y/N | false |
| Middle/Junior High School | Northwest |
| MLS Area Minor | Knox County - 1 |
| Structure Type | Split Foyer |
| Standard Status | Active |
| New Financing Cash | true |
| New Financing FHA | true |
| New Financing VA Loan | true |
| New Financing Coventional | true |
Interior Features
| Interior Amenities | Walk-In Closet(s),Breakfast Bar |
|---|---|
| Basement | Finished |
| Fireplace Features | None |
| Basement (Y/N) | true |
| Air Conditioning Y/N | true |
| Heating Y/N | true |
| Fireplace Y/N | false |
| Total Bedrooms | 4 |
| Total Baths | 2 |
| Other_sp_Rooms_co_Family_sp_Room | true |
Exterior Features
| Exterior Amenities | Windows - Vinyl |
|---|---|
| Parking Features | Garage Door Opener,Attached,Basement |
| Lot Features | Level |
| Water Source | Public |
| Lot Size Area | 0.22 |
| Building Area Total | 1612 |
| Lot Dimensions | 80x126.95 |
| Lot Size Acres | 0.22 |
| Lot Size Source | Tax Records |
Amenities
- Foreclosure
- Views
- Short Sale
- New Construction
- Adult 55+
- Lease To Own
- No HOA Fees
- Furnished
- Primary On Main
- Air Conditioning
- Seller Finance
- Green
- Fixer Upper
- Horse
- Golf
- Fireplace
- Deck
- Garage
- Basement
- Pool
Property vs Single Family Average in 37921
Price
Taxes
Year Built
 The data relating to real estate for sale on this Web Site comes from the IDX Program of the East Tennessee Realtors® Multiple Listing Service. © Copyright 2026 All rights reserved. This information is being provided for the consumers' personal, non-commercial use and may not be used for any purpose other than to identify prospective properties the consumers may be interested in purchasing. This information was updated September 12, 2026 11:08 PM UTC Some properties may subsequently have
